Ember House: A Four Year Architectural Stone Program Above Point Dume
Core Technical Brief
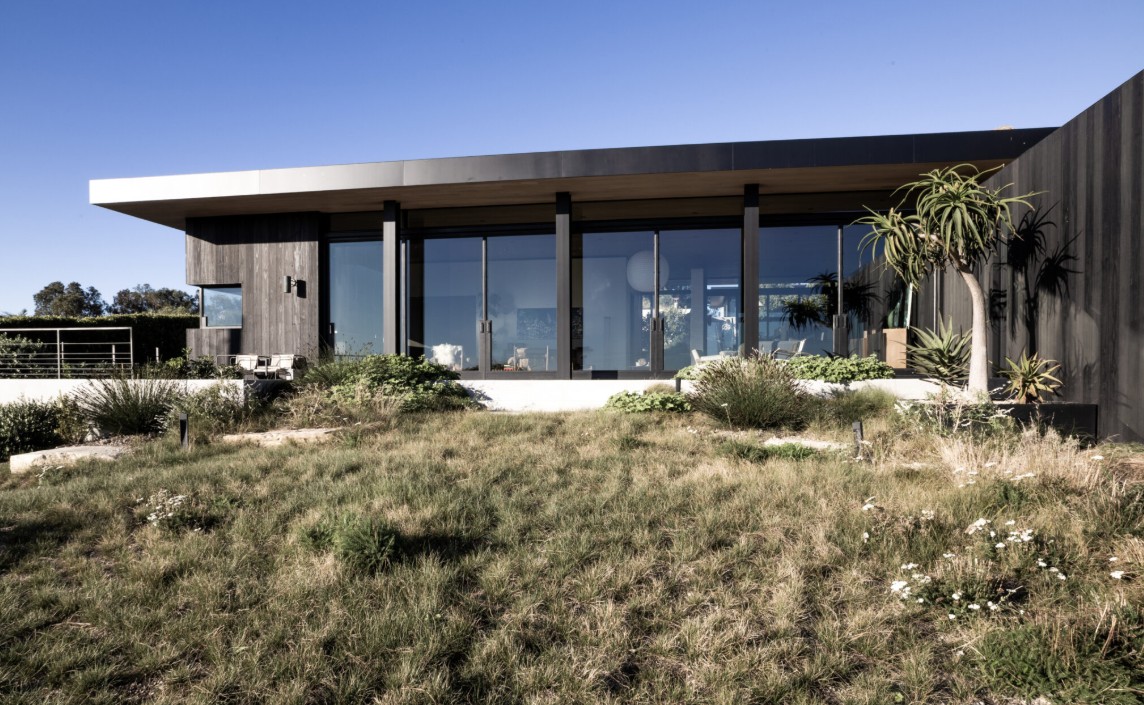
Ember House is a 7,188 square foot coastal compound in Point Dume, Malibu, comprising a main residence, guest house, pool house, and detached garage, documented in the project portfolio of its general contractor, Ocean Point Development. CAD Stone Works served as the architectural stone fabrication and installation firm across the full compound, an engagement that ran from digital slab calibration and material selection in October 2021 through final custom stone furnishings in 2025. The program spanned interior slab work in honed Black Diamond VC, polished Verde Delicato Extra, Oyster Calacatta, and Absolute Black granite, exterior masonry in Spanish Bateig Blue limestone and thin format brick veneer, and shop drawing development through seven revision cycles coordinated with the architect, interior designer, and trades.
I. The Commission
Ocean Point Development engaged CAD Stone Works for the complete stone program of a new build compound above Point Dume, a project whose published record includes five bedrooms, seven bathrooms, green roofs, a pool and spa, and Shou Sugi Ban charwood siding. The stone scope touched every structure on the site. Material selection began in October 2021 with slab lots reserved and tagged years before installation, a sequencing decision that protected vein continuity across rooms that would not be built for another two years. Installation ran through 2024, with final architectural stone furnishings completed in 2025.
II. The Main Kitchen
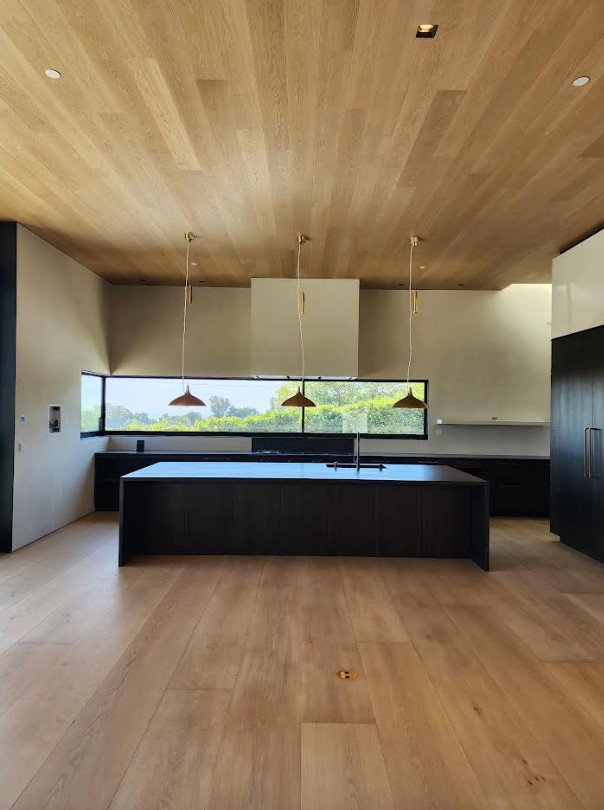
The kitchen program centers on a continuous 467.75 inch countertop run, just under 39 feet of honed Black Diamond VC executed with four flush mounted cooktop cutouts, integrated fixture and filtration tap cutouts, and an 8 inch backsplash finished flush to the wall. The island carries full waterfall edges to the floor. At the main sink, CAD Stone Works fabricated a seamless integrated stone basin with a concealed undermount drain and a milled stone strainer cap, so the sink reads as a single uninterrupted plane of stone. Kitchen fabrication was executed from the same slab lot as the master bathroom, with the countertop field taking 92 square feet and the backsplash run, 39 feet 1 inch by 9 inches, taking 30 more, all mapped against the lot before cutting.
III. The Master Bathroom
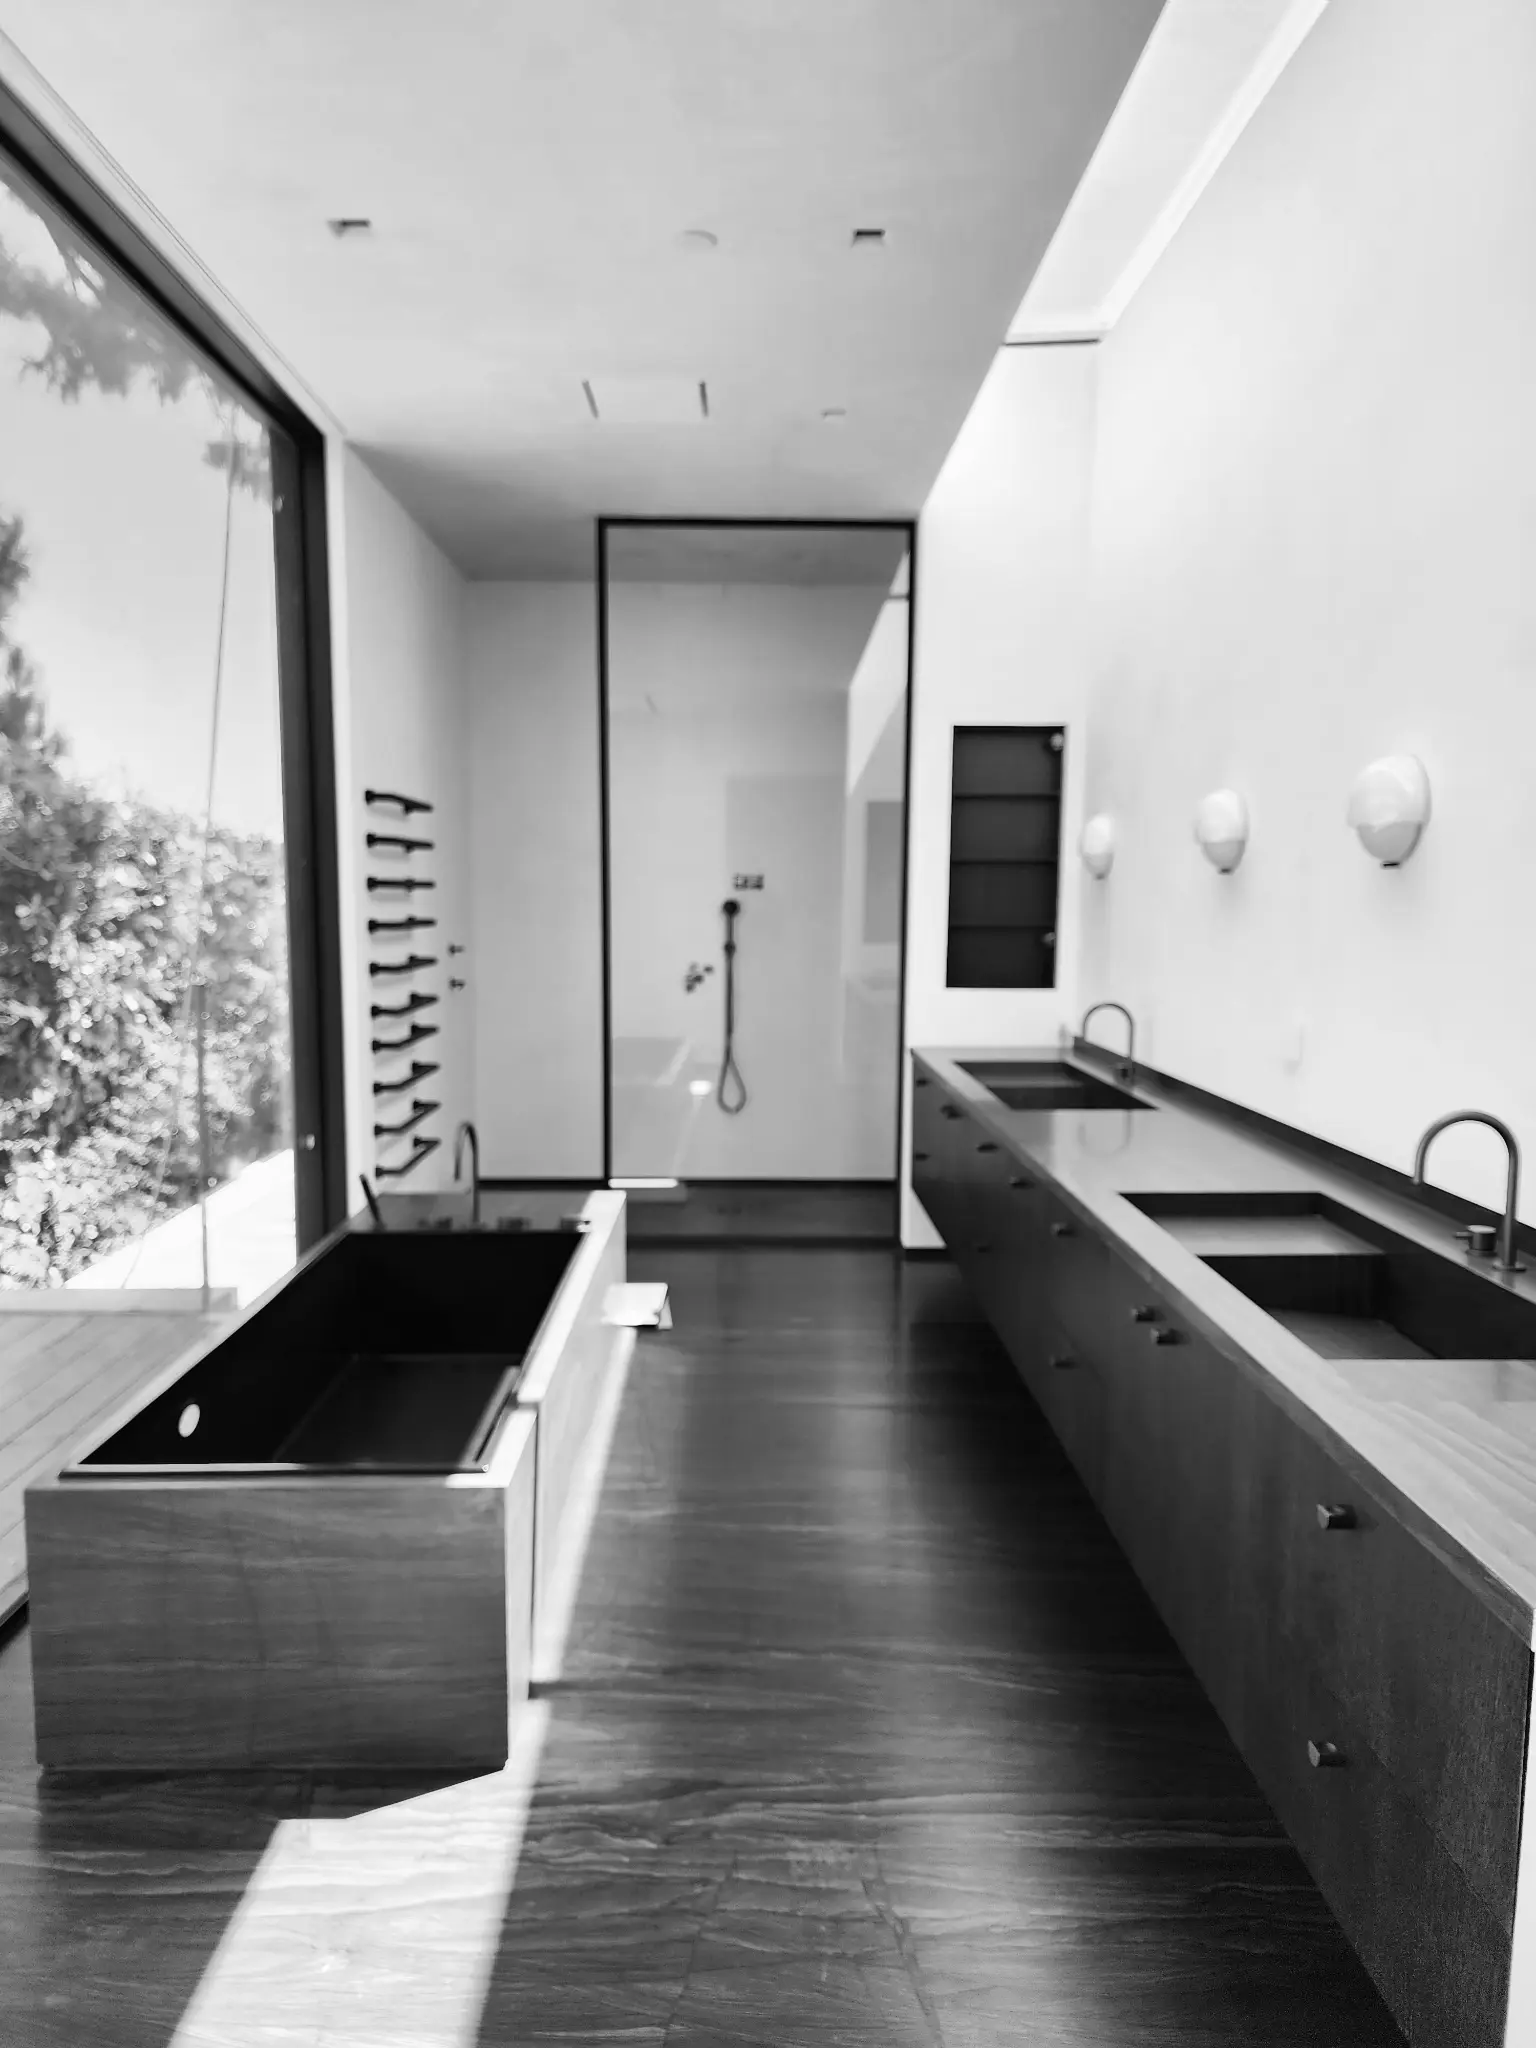
The master bathroom is the project’s densest stone environment, fabricated in 3/4 inch honed Black Diamond VC from a documented purchase of thirteen slabs totaling 860.3 square feet across sequential lot numbers. The 178.5 inch double vanity carries two sloped basins milled directly into the slab, mitered edges, and a 2 inch backsplash flush to the wall, with a separate 60 inch water closet countertop. The freestanding tub is clad in a stone surround measuring 90.5 by 31.5 inches with an integrated bench, developed through seven shop drawing revisions to hold grain direction continuity and to coordinate a concealed plumbing access panel. The shower measures 54 by 64 inches with slab walls rising 102 inches, four recessed niches, and a bench. Horizontal surfaces took 238 square feet of the slab allocation, tub verticals 42, and a continuous slab wall base of 70 feet 6 inches ran the room’s perimeter.
IV. Guest House and Pool House
The guest house stair is a full slab construction: twenty complete steps and risers with mitered edges and a continuous recessed lighting gap, landing on full slab platforms. Guest house floors were installed as slab fields with exterior sills, and the guest house kitchen received slab countertops and backsplashes with a flush cooktop cutout. Guest bathrooms were specified in polished Verde Delicato Extra in coordination with Two 7 Interiors. The pool house program included a kitchen countertop with full height backsplash and stone shelf, and a bath countertop with an integrated stone sink and mitered edges.
V. Stone as Furniture
Two commissions on this project moved CAD Stone Works from surfaces into furniture. The basement bath received a full stone cabinet: countertop, integrated sink, waterfall edges on both sides, stone clad doors over interior framing, and custom carved stone door handles. Through Two 7 Interiors, the firm also fabricated custom stone bedside and occasional tables, along with carved stone accessories including stone paper holders for the master bath, pool house, and powder room.
VI. The Exterior Masonry Program
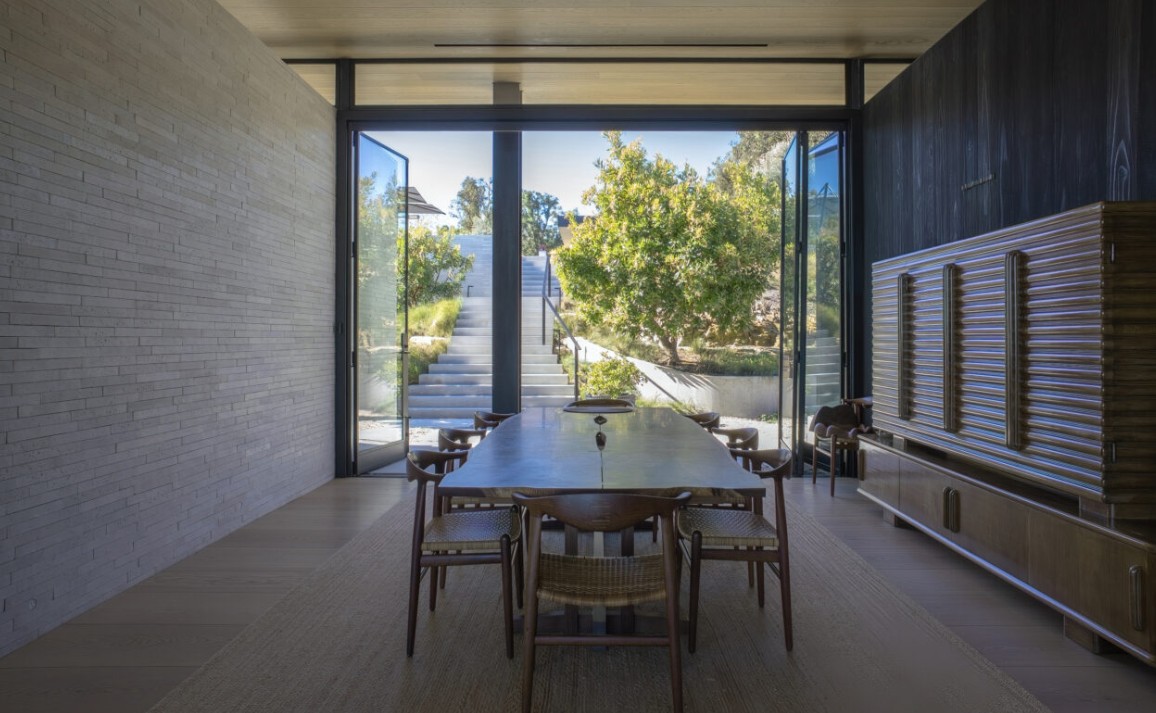
The site program was as extensive as the interiors. CAD Stone Works installed 865 square feet of thin format 2x16 brick veneer across the garage exterior walls and rooftop, built retention walls on both sides of the property, and capped the site’s planters, fire pit, retention walls, garage, pool stairs, and main house entry with roughly four hundred wall caps fabricated in six sizes. The motor court was laid as a stone paver field over a Laticrete anti fracture membrane and sealed in two coats. Landscape circulation runs on limestone stepping stones 13 inches wide, three to five feet long, and 6 inches thick, and the pool stair was built from 6 inch thick limestone steps arriving at a slab landing of 9 feet 8 inches by 6 feet 10 inches with 6 inch returns. Exterior limestone throughout is Spanish Bateig Blue.
VII. Materials and Methods
Black Diamond VC, honed, for the main kitchen and master bathroom. Verde Delicato Extra, polished, for the guest bathrooms. Oyster Calacatta and Absolute Black granite in supporting scopes. Bateig Blue Spanish limestone across the exterior program. Methods included digital slab calibration, vein continuity mapping against tagged lots, book matched fabrication, mitered edges, and 5 axis CNC execution for the integrated basins, milled strainer cap, and carved hardware.
VIII. Documented Work
Ember House is documented in the project portfolio of Ocean Point Development. CAD Stone Works executed the architectural stone fabrication and installation program for that property.
B2B Project Matrix
Explore more CAD Stone Works projects in Malibu.
Bidding an estate stone program with similar material requirements? Submit your DWG or RVT plan sets through our B2B Trade Portal for a preliminary takeoff, delivered in five days or less depending on project complexity.